
R1bn Cape Town tower reaches major construction milestone
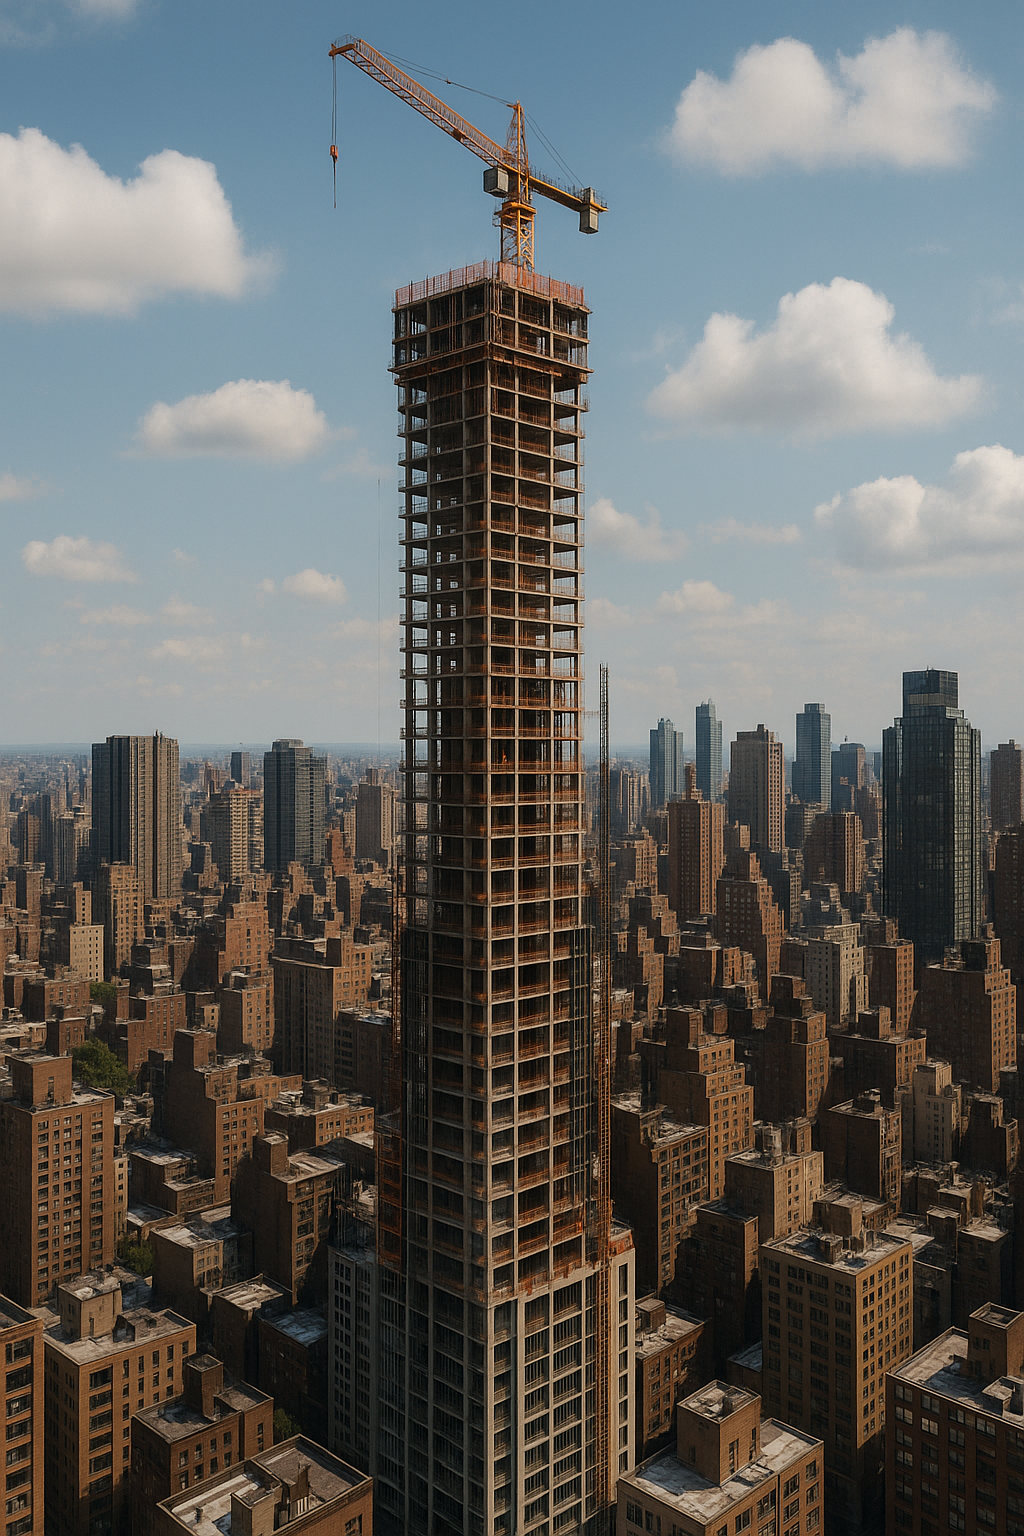
The Paradigm: Cape Town's R1-billion mixed-use tower is rising, featuring 240 residences, innovative engineering, and smart, sustainable design.
The Paradigm is a super tall building in Cape Town that's really special. It was built with lots of cool, new ideas to help the environment and make life comfy. They even found old treasures underground while digging! This building uses smart tech for things like water and power, making it a truly modern and green place to live.
What is The Paradigm skyscraper and what makes it unique?
The Paradigm is a 135-meter skyscraper in Cape Town's CBD, notable for its innovative construction and sustainable features. It integrates advanced technology for resilience, comfort, and environmental responsibility, including smart mechanical systems, extensive water recycling, and a unique financing model tied to green performance. Its construction also involved meticulous preservation of historical artifacts.
Get Cape Town news in your inbox
Stay updated with the latest stories from the Mother City.
Excavation & Heritage: What Lies Beneath the Foundations
Lower Buitengracht Street looks different every week. The Paradigm, a 135 m tower that now pokes above street level, spent its first two years underground. Crews first removed three 18th-century wells - remnants of a Dutch-East-India outpost - recording every stone with lasers before the structures were boxed and archived. Bedrock here tilts northwest, sliced by long-dry rivers of sand. Engineers countered the slope with a stepped concrete raft pinned to the earth by 20 m rock anchors.
Tight boundaries complicated every move. To the north-east, facades on historic Bree Street rest on micro-piles so that underpinning could occur without a single crack. Stainless-steel needles stitch 200-year-old bricks to fresh concrete, preventing the slightest settlement ripple. A six-lane road flanks the south-west edge, making the plot feel more like a canyon than a construction site.
The subterranean puzzle now sits sealed under 1 200 m³ of waterproof concrete. From the street you still cannot see the finished tower - only the gleam of a Potain MR 608 crane swinging above the traffic lights. In aerial photos the footprint looks impossibly small: 1 850 m² squeezed between heritage walls and a slope that drops six metres from one corner to the next.
Structure & Logistics: How the Tower Will Touch the Sky
Up top, a jump-form core imported from Singapore rises 4.5 m every four days like a mechanical telescope. The rig splits into two lateral arms: one feeds standard residential slabs, the other projects the 11-metre cantilever that will cradle level 17’s pool deck. Modelling shows the slab will deflect a mere 9 mm when the 25-metre infinity pool is full, provided every post-tensioning strand is tightened to within 2 kN of specification. A temporary king-post tower will hold the deck in place overnight, then disappear once the concrete hits 70 % strength.
Traffic had to be choreographed like ballet. Drone and loop-detector data collected for a year informed a custom lane-closure plan that flips between 09:00 and 15:30. Concrete trucks roll in at 03:00 on alternate Tuesdays, reversing straight into the basement boot under a green wave timed by the city’s traffic control centre. A drone tracker logs every arrival within 30 seconds, shaving the typical off-load time from twelve minutes to seven.
To keep the 60 m jib clear of 132 kV lines skirting the northern edge, the crane operator swings loads over the rooflines of adjacent heritage blocks. Below, pedestrians receive text alerts when an oversized cage is on the move; cyclists hear a soft chime from QR-coded totems mounted on the hoarding.
Resilience & Comfort: Tech That Runs the Building
Mechanical services abandon the tired rooftop plant-room formula. Instead, three “mechanical attics” on floors 10, 20 and 30 carry modular heat-pumps, VRF units and lithium-iron-phosphate batteries sized for 90 minutes of full-building autonomy. The layout shrinks pipe runs, cuts pump losses and flips the entire scheme from grid to island mode in under 300 milliseconds - fast enough that lifts never stall mid-journey. Every apartment links to Power-over-Ethernet so lights, sensors and blinds ride a single Cat-6A cable. A blockchain ledger tracks kilowatt-hours down to 0.01 kWh, letting neighbours trade surplus balcony PV like schoolyard stickers.
Water follows the same hyper-local logic. Grey-water sluices through a vacuum network to sub-grade rotating biological contactors that reduce organic load to below 10 mg/L. From there, disc-filters polish 65 kilolitres a day for toilet flushing and irrigation; the saving equals 42 % of annual demand. Should City Council mandate Level-4 curbs, apartments receive gentle push warnings; exceed 110 L per person and the shower politely throttles itself to six litres per minute.
The lifts are another first for sub-Saharan Africa. Otis twin-deck cabins behave like scissors lifts, serving even and odd floors in one stop. During the morning crush a destination-dispatch algorithm clusters residents heading to nearby floors, cutting average wait time from 38 seconds to 18. A VR “bark test” lets pet owners preview how a yapping dachshund might travel through the concrete acoustics - quirky, yes, but it satisfies city bylaws that require pet-noise disclosure before transfer.
Lifestyle, Finance & Future-Proofing: A Building That Keeps Learning
Above the ankles of glass and bronze, amenities hover in the “in-between floors.” Level 3 hosts a triple-volume library where CLT bookshelves double as seismic braces. Level 14 offers co-working suites wired for 10 Gbps fibre and wrapped in perforated plywood baffles for noise control. At level 25 an ETFE-roofed sky garden shelters 120 Kirstenbosch-propagated species; moisture probes borrowed from Stellenbosch vineyards trigger irrigation only when vapour pressure tips above 1 kPa.
The outer skin hides more than it shows. Bronze-anodised fins rotate ±45° to deflect afternoon glare, while insulated spandrels every second bay cut peak HVAC load by 18 %. Inside, terrazzo counters embed marble offcuts from Paarl tombstone makers; bathroom basins are slip-cast from the very clay unearthed during excavation, now fired at 1 250 °C into charcoal-speckled ceramic.
Financing blends old-school debt with a R400 million green-bond tranche underwritten by Rand Merchant Bank. Miss the five-star Green Star target or annual carbon disclosure and the interest rate jumps 30 basis points. A twelve-year PPA with the 32 MW Roggeveld wind farm locks electricity at 68 c/kWh, CPI minus one percent, shielding residents from Eskom shockwaves. First-time buyers earning R30 000–R45 000 take up 15 % of stock; prices freeze in real terms for two years and transfer only on occupation, backed by a R60 million facility from the National Housing Finance Corporation.
Augmented reality turns the hoarding into a living museum. Point your phone at the QR totem and watch the tower rise in one-second frames, thermal images of the green wall pulsing beside predicted deflections of the pool deck. Pedestrian sensors, EV-charge data and grey-water quality probes stream to an open-source Git repository curated by UCT, inviting civic techies to tweak the building before the last door closes.
If Stage-6 load-shedding exceeds 40 hours in any month, tenants automatically pocket a 5 % rent rebate fed by the reserve account - an insurance sweetener underwritten by Santam. Pre-sales have already reached 63 %, and 40 % of buyers cite that very clause as the nudge that sealed the deal.
[{"question": "What is The Paradigm skyscraper and what makes it unique?", "answer": "The Paradigm is a 135-meter skyscraper in Cape Town's CBD, notable for its innovative construction and sustainable features. It integrates advanced technology for resilience, comfort, and environmental responsibility, including smart mechanical systems, extensive water recycling, and a unique financing model tied to green performance. Its construction also involved meticulous preservation of historical artifacts found during excavation, such as 18th-century wells."}, {"question": "What historical discoveries were made during the construction of The Paradigm?", "answer": "During the initial excavation phase, three 18th-century wells, remnants of a Dutch-East-India outpost, were discovered. These structures were meticulously recorded using laser technology before being carefully removed, boxed, and archived, showcasing a commitment to preserving Cape Town's rich heritage."}, {"question": "How does The Paradigm ensure environmental sustainability and energy efficiency?", "answer": "The Paradigm incorporates several green initiatives. It utilizes three 'mechanical attics' with modular heat-pumps, VRF units, and lithium-iron-phosphate batteries for 90 minutes of full-building autonomy. Water recycling is extensive, with grey-water treated to reduce organic load and used for toilet flushing and irrigation, saving 42% of annual demand. A blockchain ledger tracks energy consumption, and a 12-year Power Purchase Agreement (PPA) with the Roggeveld wind farm locks in electricity prices, shielding residents from grid instability and ensuring renewable energy use."}, {"question": "What advanced technologies are used for resident comfort and convenience in The Paradigm?", "answer": "For resident comfort, the building features Power-over-Ethernet for lights, sensors, and blinds, and state-of-the-art Otis twin-deck lifts, a first for sub-Saharan Africa, which reduce waiting times. A VR \"bark test\" even allows pet owners to preview how their pets' sounds will travel through the building, addressing city bylaws. Additionally, it offers amenities like a triple-volume library, co-working suites with 10 Gbps fiber, and an ETFE-roofed sky garden."}, {"question": "How is The Paradigm financed, and what incentives are in place for green performance?", "answer": "The financing of The Paradigm blends traditional debt with a R400 million green-bond tranche. A significant incentive for green performance is tied to this financing: if the building fails to meet its five-star Green Star target or annual carbon disclosure, the interest rate on the green bond increases by 30 basis points. There's also a provision for a 5% rent rebate for tenants if Stage-6 load-shedding exceeds 40 hours in any given month."}, {"question": "How does The Paradigm integrate with and benefit the local community and future development?", "answer": "The Paradigm engages with the community through features like augmented reality on its hoarding, transforming it into a living museum. Open-source data from pedestrian sensors, EV-charge data, and grey-water quality probes are curated by UCT, inviting civic tech enthusiasts to contribute to its ongoing optimization. Furthermore, 15% of the stock is allocated to first-time buyers earning R30,000–R45,000, with prices frozen for two years and backed by a R60 million facility from the National Housing Finance Corporation, promoting affordable housing.","name": "The Paradigm Skyscraper FAQ"}]

Thabo Sebata is a Cape Town-based journalist who covers the intersection of politics and daily life in South Africa's legislative capital, bringing grassroots perspectives to parliamentary reporting from his upbringing in Gugulethu. When not tracking policy shifts or community responses, he finds inspiration hiking Table Mountain's trails and documenting the city's evolving food scene in Khayelitsha and Bo-Kaap. His work has appeared in leading South African publications, where his distinctive voice captures the complexities of a nation rebuilding itself.
View all articles →