
Cape Winelands Airport appoints Boogertman + Partners as lead architects
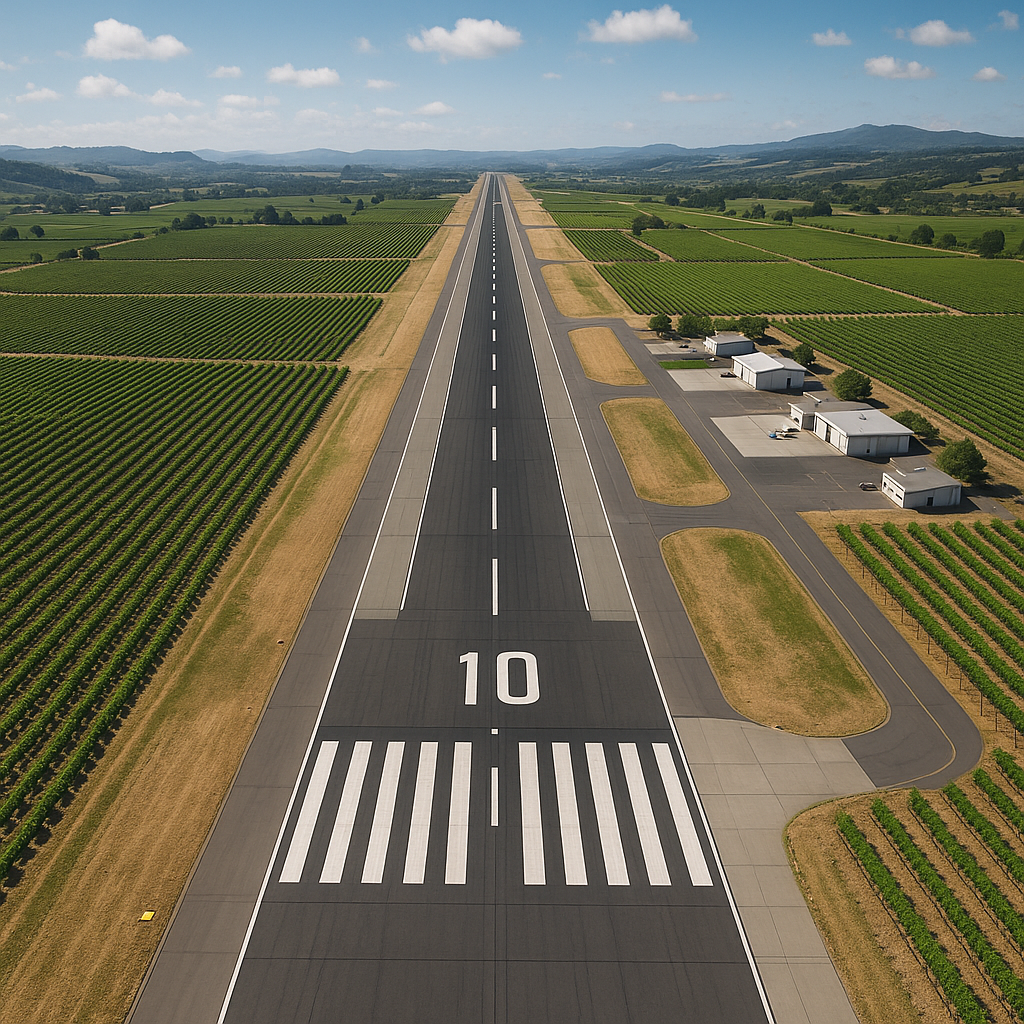
Cape Winelands Airport: a R10-billion "aerotropolis" designed by Boogertman + Partners, blending aviation with agriculture and sustainability.
Imagine a magical place where airplanes land on a vineyard! That's the Cape Winelands Airport project in South Africa. It's a huge, R10-billion plan to build Africa's very first airport that actually helps the environment. They're making a big airport city with runways, shops, and homes, all while still growing food and making sure there's enough water and energy for everyone. It's like a super smart airport that lives in harmony with nature, turning a simple field into a buzzing hub of flight and fresh food.
What is the Cape Winelands Airport project?
The Cape Winelands Airport project is an ambitious R10-billion "airport city" development in South Africa, designed to be Africa's first climate-positive aviation hub. It integrates a Code-E runway, passenger terminal, cargo facilities, and extensive commercial and residential areas within an active agricultural landscape, aiming for net-positive food and water yields, and an energy surplus.
Get Cape Town news in your inbox
Stay updated with the latest stories from the Mother City.
From Winery to Runway – Designing a 450-Hectare Aerotropolis Without Erasing the Soil
Cape Town’s north-eastern horizon is quietly sprouting a R10-billion gamble that will either redefine African aviation or become the continent’s most expensive wheat field. On a 450 ha patch shared by wheat farmers and sheep, RSA Aero - an infrastructure venture bank-rolled by Old Mutual’s African Infrastructure Investment Fund - has commissioned an “airport city” rather than a mere runway with a terminal attached. Johannesburg- and Stellenbosch-headquartered studio Boogertman + Partners, the same team that gave Soccer City its calabash shape, will lead an international panel that already lists Berlin airport strategists amd.sigma, Growthpoint Properties as commercial precinct master-developer, and contractor WBHO.
The brief is deliberately sprawling: 3.6 km of Code-E runway, 35 000 m² boutique passenger hall, 6 000 m² cargo apron, 50 ha logistics park, 120 000 m² of offices, 3 000 hotel keys, a convention node and 2 000 homes - all inter-woven with existing vines, canola and wheat. Instead of fencing off aviation from agriculture, the architects must behave simultaneously as town-planners, hydrologists, agronomists and raconteurs, stitching flight, food and culture into a single living system.
Because the entire precinct sits inside the Cape Winelands District Municipality’s “strategic agricultural” belt, any hard cover exceeding 5 % of a title deed automatically triggers a land-use tribunal. Boogertman + Partners therefore opened the project with a high-resolution laser scan of every furrow and a nine-month crop-yield analysis. The resulting blueprint reserves 62 % of the erf as active farmland: some hectares stay with existing share-croppers for wheat and cover-crops, others move into glass-house hydroponics that will supply airport restaurants with salad greens minutes after harvest. Only 38 % of the ground will ever be roofed or paved, allowing the first two roll-out phases to duck beneath the 5 % ceiling and to claim a “net-positive food yield” once the numbers reach tribunal.
Earthworks discipline is equally strict. The runway strip rotates five degrees off true north-south to dodge the cross-winds that rake the adjacent Bottelary Hills yet perches inside a natural saddle so that cut-and-fill volumes stay under 400 000 m³ - roughly one-third of a conventional build. A geotextile-reinforced “floating” pavement bridges seasonal clay heave without deep excavation, while a two-metre engineered soil sponge below the strip harvests 900 million litres of winter storm-water that used to rush into the Kasteelberg dam system. Polished through a six-hectare constructed wetland, that water will drip-irrigate 180 ha of vines owned by five surrounding co-operatives. Early modelling predicts the airport will be water-positive within seven seasons - an African first.
A Terminal That Breathes Like the Land It Sits On
Creative lead Wessel van Dyk sketches the passenger building as “a sheet of Swartland granite lifted by tectonic tilt, then eroded until only a thin crust remains.” Summer north-westerly winds and winter southerly busters were run through fluid-dynamics scripts; the software returned a sinuous, double-curved roof that crests at 28 m above the air-side retail galleria and dips to seven metres over the land-side forecourt. That contour lets natural ventilation pull cool air uphill through the section, keeping peak afternoon temperatures below 28 °C without chillers.
Structure is purposefully low-tech: galvanised trusses on 24 m grids, sheathed in site-rolled aluminium that will oxidise to the colour of ripened wheat. Between trusses, ETFE cushions give 38 % translucency and a U-value of 1.2. Floor plates step down like vineyard terraces; passengers descend escalators through three “harvest decks” planted with Grenache and Chenin blanc. On warm days the building smells unmistakably of wine country.
Cape Winelands positions itself as a high-yield, low-volume gateway - think British Airways 787 direct from Heathrow to Stellenbosch rather than a budget-airline stampede - so check-in halls are sized for 750 departing travellers per hour, one-third of a typical terminal footprint. Facial-recognition bag-drops and CT scanners integrated into desks dissolve the air-side/land-side divide; companions accompany travellers to the gate after clearing a single biometric portal. The ambience is closer to a luxury hotel lobby than to the usual airport corral.
Cold-Chain, E-Commerce and an Energy Surplus That Powers Neighbouring Towns
South African perishables - table grapes, citrus, berries and, increasingly, vaccines - have outgrown OR Tambo’s 1970s cargo aprons. Cape Winelands intends to mop up that overflow with a 60 000-ton-a-year pharma-grade cold chain. The cargo node sits on the north-eastern edge, directly under the final approach so 747-8 freighters can park nose-in to a twelve-door cross-dock. Thirty-thousand cubic metres of chambers can plunge to ‑25 °C for tuna or hover at 2–8 °C for vaccines. Eight megawatts of rooftop solar feeds lithium-iron-phosphate batteries capable of keeping the boxes at 4 °C for 36 hours during load-shedding - a specification that lured two global logistics majors into fifteen-year pre-leases.
Adjacent to the apron, a 25 ha e-fulfilment campus is pre-zoned for 150 000 m³ of automated warehousing. Amazon, Shein and Takealot have lodged expressions of interest; delivery vans can reach the N1 via the Mulligan off-ramp without touching provincial roads, removing an estimated 2 000 trucks a day from the R44 through Stellenbosch.
Net-zero operational carbon by 2035 is written into the lease, but offsets are banned. Instead, a 35 MW photovoltaic carpet - part on roofs, part on eight-metre-high agricultural pergolas - will crank out 58 GWh a year, roughly 118 % of projected demand. Surplus electrons fill a 20 MWh flow-battery before feeding a four-kilometre micro-grid that also powers the adjacent towns of Klapmuts and Pniel. Low-carbon “earth-concrete” will replace 40 % of Portland cement with fly-ash from Athlone’s waste-to-energy plant and 8 % with grape pips from neighbouring cellars, locking 12 000 t of biogenic CO₂ into the pavement. Over 30 years the airport expects to abate 1.1 million tCO₂e - equal to taking 240 000 cars off the road. Terminal and offices will chase both LEED Platinum and EDGE Advanced “net-zero” certification, while air-side ops will gun for Level 4 Airport Carbon Accreditation on opening day - an African first.
Railways, Bicycles and Copper Tapestries: Building a Sense of Place
amd.sigma’s traffic modelling shows that by 2045 more than half of origin-and-destination travellers will live within a 30 km radius - Stellenbosch, Paarl, Durbanville and Cape Town’s northern suburbs. Rather than replicate the car-centric layout of Dube TradePort or King Shaka, the mobility plan hard-wires alternatives from day one. A 22 km spur off the existing Shosholoza Meyl freight line will double and electrify, allowing Metrorail-style sets every 15 minutes and a 38-minute dash to Cape Town station. Autonomous electric shuttles will circulate on a 30 km/h guideway, while luggage-bots use the same lane to deliver suitcases straight to hotel rooms. A five-kilometre elevated cycle spine modelled on Amsterdam’s Schiphol ring links vineyards, hotels and offices; showers and lockers inside the terminal let riders glide straight to security without ever seeing a car park.
RSA Aero CEO Nicholas Ferguson insists the gateway must “feel like it could only exist here.” One per cent of construction budget - about R80 million - has been quarantined for a permanent art programme curated by Zeitz MOCAA. Early works include a 120 m copper tapestry by Athi-Patra Ruga that abstracts the Drakenstein silhouette, and a James Webb sound piece that pipes live vineyard-fermentation data into the baggage hall, turning the conveyor clatter into a slow, breathing chord. A wine library at the terminal’s heart will stock 2 000 bottles from 120 estates; travellers can taste before departure and collect on return, keeping value inside the local economy.
Construction will absorb 9 500 workers at peak, with 35 % recruited from Drakenstein and Stellenbosch municipalities and mandatory female (20 %) and youth (10 %) quotas embedded in the JBCC contracts. A 15 000 m² on-site training college - bank-rolled by the Jobs Fund and Germany’s KfW - will deliver dual-apprenticeships in PV installation, lithium-battery maintenance and cold-chain logistics, ensuring farm labourers are not stranded by the shift from agriculture to aviation. By year 20, an independent University of Cape Town study forecasts 103 000 direct, indirect and induced jobs, R4.3 billion in yearly wages and R12 billion in municipal rates - virtually doubling Drakenstein’s current revenue base.
Ground breaks in Q2 2026. Phase 1 - runway, cargo apron and a 15 000 m² terminal - must open for the 2028 harvest when an estimated 22 000 t of table grapes will ride the first dedicated 747 cargo flight. Until then, wheat will keep waving, sheep will keep grazing, and the architects will keep tweaking the exact shade of oxidised aluminium so that when passengers descend through the clouds they will see not an alien intrusion but a familiar field that has simply taken gentle wing.
What is the Cape Winelands Airport project?
The Cape Winelands Airport project is an ambitious R10-billion "airport city" development in South Africa. It aims to be Africa's first climate-positive aviation hub, integrating a Code-E runway, passenger terminal, cargo facilities, and extensive commercial and residential areas within an active agricultural landscape. The project is designed to achieve net-positive food and water yields and an energy surplus, showcasing a sustainable approach to airport development.
What makes Cape Winelands Airport "climate-positive"?
The airport is designed with several innovative climate-positive features. It reserves 62% of its land for active farmland, ensuring a net-positive food yield. It will harvest 900 million liters of winter stormwater, becoming water-positive within seven seasons. Furthermore, a 35 MW photovoltaic system will generate 118% of its projected energy demand, providing surplus power to neighboring towns. The use of low-carbon "earth-concrete" and a ban on carbon offsets contribute to its goal of abating 1.1 million tCO2e over 30 years.
Who is behind the development of the Cape Winelands Airport?
The project is spearheaded by RSA Aero, an infrastructure venture backed by Old Mutual’s African Infrastructure Investment Fund. The design is led by Johannesburg- and Stellenbosch-headquartered studio Boogertman + Partners, known for designing Soccer City. They are supported by an international panel including Berlin airport strategists amd.sigma, Growthpoint Properties as commercial precinct master-developer, and contractor WBHO.
How will the airport integrate with its agricultural surroundings?
Instead of separating aviation from agriculture, the design actively intertwines them. 62% of the land will remain active farmland, with some areas for traditional crops and others for hydroponics to supply airport restaurants. The terminal itself is designed to blend with the landscape, with floor plates stepping down like vineyard terraces and even Grenache and Chenin blanc vines planted within the building. The architecture aims to reflect the natural environment, with materials like site-rolled aluminium oxidizing to the color of ripened wheat.
What are the key features of the passenger terminal and its services?
The passenger terminal is designed as a high-yield, low-volume gateway, focusing on direct international flights. It features a unique, naturally ventilated roof structure that keeps temperatures cool without chillers. The ambience is designed to feel like a luxury hotel lobby, with facial-recognition bag-drops and integrated CT scanners streamlining the check-in process. Passengers can even accompany travelers to the gate after a single biometric portal. A dedicated wine library will allow travelers to taste and purchase local wines.
What economic and social benefits will the Cape Winelands Airport bring?
The project is expected to generate significant economic and social benefits. It will create 9,500 construction jobs at peak, with quotas for local recruitment, women, and youth. A 15,000 m² on-site training college will provide apprenticeships in green technologies, ensuring local farm laborers benefit from the shift. An independent study forecasts 103,000 direct, indirect, and induced jobs, R4.3 billion in yearly wages, and R12 billion in municipal rates over 20 years, effectively doubling Drakenstein’s current revenue base.

A Russian-Spanish journalist and Cape Town native, channels his lifelong passion for South Africa into captivating stories for his local blog. With a diverse background and 50 years of rich experiences, Serjio's unique voice resonates with readers seeking to explore Cape Town's vibrant culture. His love for the city shines through in every piece, making Serjio the go-to source for the latest in South African adventures.
View all articles →