
Cape Town’s R300m Strandfontein Pavillion redevelopment breaks ground
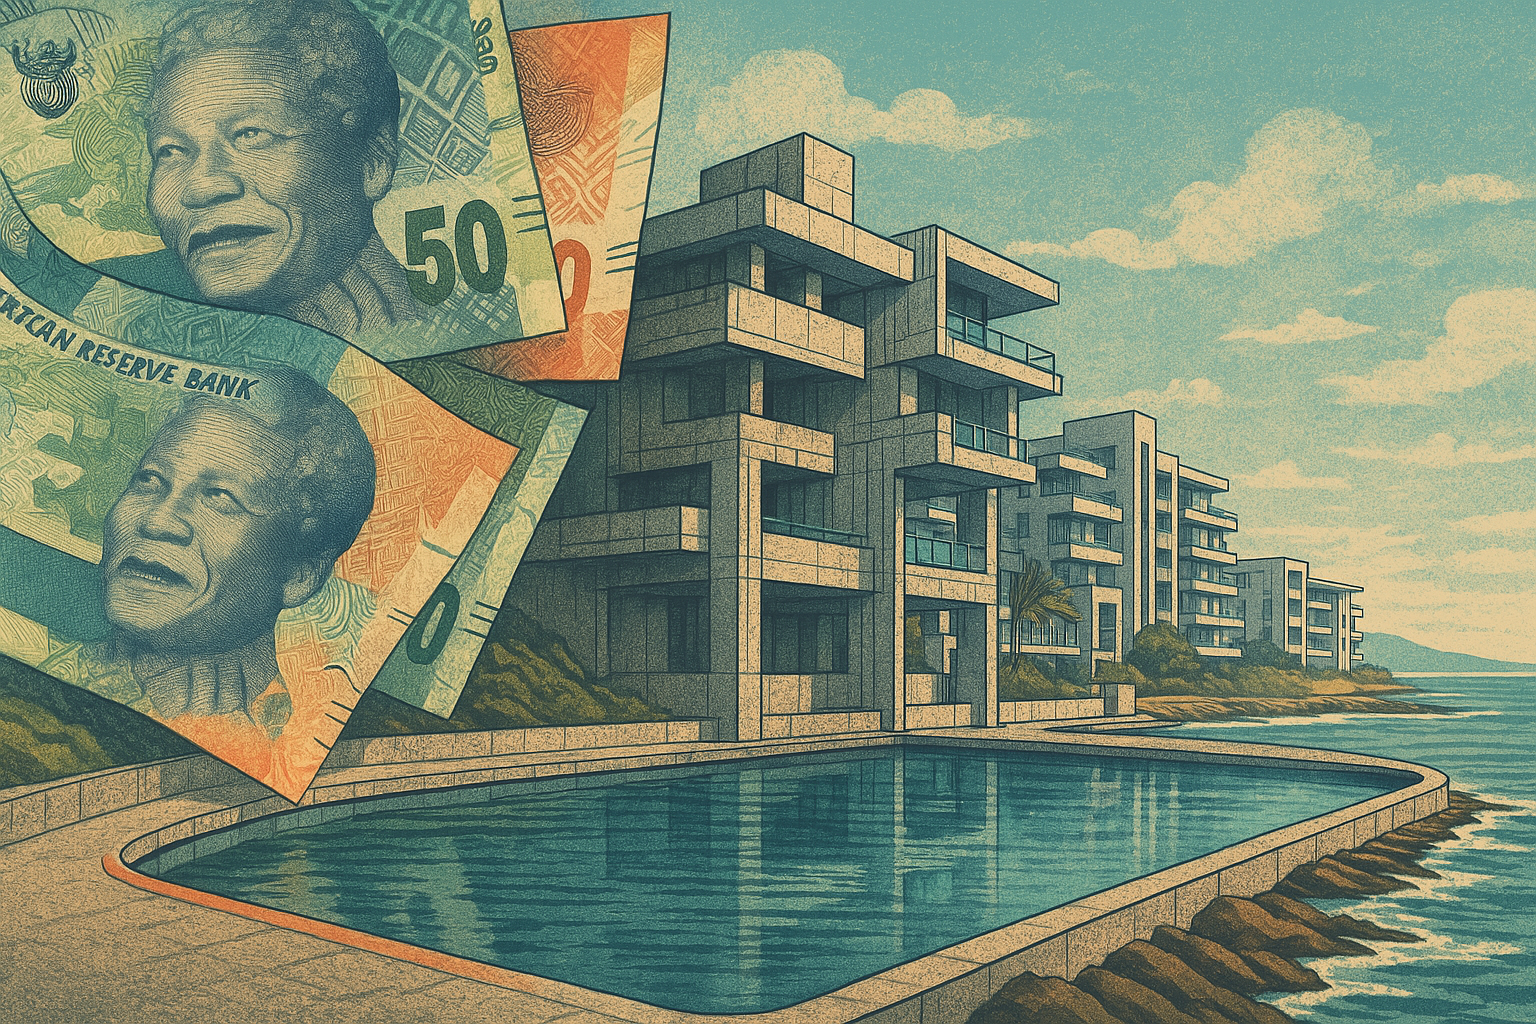
Cape Town's R300M Strandfontein Pavilion redevelopment: what's being built, how it's funded, and why it's gambling on a 40-year-old concrete box to become the next big coastal draw-card.
Cape Town is betting big, R300-million big, to turn a forgotten coastal spot, the Strandfontein Pavilion, into a buzzing new seaside paradise. Once a grand concrete palace for summer fun, then a salty, graffiti-covered ruin, this old structure is getting a dazzling facelift. Imagine new shops, tasty food spots, cool event areas, and even a super-improved tidal pool, all built to bring back the good times and create lots of jobs. It's a bold move, turning a broken landmark into a vibrant hub where old memories meet exciting new adventures.
What is the Strandfontein Pavilion project?
The Strandfontein Pavilion project is a R300-million redevelopment of a neglected coastal site in Cape Town. It aims to transform the 1983 concrete pavilion and surrounding area into a vibrant coastal node with market stalls, restaurants, event spaces, improved tidal pool facilities, and enhanced public access, creating jobs and economic opportunities for the local community.
Get Cape Town news in your inbox
Stay updated with the latest stories from the Mother City.
1. The Forgotten Palace by the Pool
Strandfontein’s crescent of bleached sand lies at False Bay’s eastern edge, 25 minutes from the city bowl and a stone’s throw from Khayelitsha’s busiest taxi hub. Locals praise two landmarks: the southern hemisphere’s biggest hand-made tidal pool and the squat, grey fortress that has loomed over the high-water line since 1983. Built in the muscular concrete idiom of late-apartheid civic architecture, the pavilion once buzzed with change-rooms, a fish-and-chip counter and a lifeguard deck that wrapped the bay in a 270-degree sweep. For generations of children from Mitchell’s Plain, Lentegeur, Beacon Valley and Strandfontein Village it was the cathedral of summer - Christmas braais, midnight New-Year splashes, first kisses behind the pump house.
By 2010 the salt wind and tightening budgets had gnawed the steel bones hollow; the deck was fenced off, the kiosk bolted shut and the pool deliberately half-filled with sand after storms tore out the storm-water gates. Revival schemes launched in 2012 and 2016 collapsed when provincial treasury yanked the grant to fund drought relief. All that endured was a graffiti-scarred shell where anglers filleted yellowtail on the flattened roof, using the drainage holes as makeshift chopping blocks.
Before a single new pillar rose, the city had to decide whether to bulldoze the relic or breathe new life into its brutalist shell. The chosen path keeps the 40-year-old concrete box, betting that heritage grit plus modern comfort can seed the next must-visit coastal node.
2. How R300 Million Travels from Budget Line to Breakwater
Funding does not arrive in a lump-sum suitcase. The cash path starts inside the Municipal Capital Replacement Reserve - the same purse that bankrolled the Sea Point promenade refresh. In October 2022 council slid R300 million from the “underspent” column of the 2021–22 adjustment budget into a freshly minted cost code labelled “Strandfontein Coastal Node Catalytic Project”. Treasury regulations let the city borrow against future service surpluses so long as the venture clears an 8 % economic internal rate of return. KPMG’s independent cost-benefit ledger predicts R1,2 billion in direct and indirect spending across fifteen years, nudging the EIRR to 11,4 %.
Labour will swallow roughly forty cents of every rand. Officials forecast 1 100 person-years of construction work, with 35 % of contracts ring-fenced for targeted enterprises based in the southern and eastern economic zones. The professional team is a joint venture: Litha Architectural Collective and Makhaza Urbanism - both historically disadvantaged practices - plus coastal engineer AECOM. Main builder Power Construction inked a 30 % local-sub-contract clause and a 5 % quota for female artisans. The first cohort of 38 apprentices already pours concrete; 21 are women from Lentegeur and Tafelsig.
3. Three Terraces, One Bay: A Walk Through the New Precinct
Upper Terrace – Arrival, Trade and Sun Harvest
The existing 280-bay car park morphs into a shaded forecourt holding 460 formal bays; thirty percent are reserved for minibus taxis at concession rates. A two-storey market hall packs 1 900 m² with 45 micro stalls - think snoek slap-chips, bead jewellers, barber chairs and a nano-brewery whose spent grain is collected by township pig farmers. Overhead, a photovoltaic pergola feeds 180 kW into the city grid at midday; after dusk the same steel lattice becomes a light sculpture that copies live wave data from a False Bay buoy.
Middle Terrace – The Reborn Pavilion
Engineers gut the 1983 bunker but keep its concrete jacket as a weathered wrapper. Inside, a 550 m² restaurant and a 350 m² events box open onto a 15 m glass wall that stares straight at the bay. A mezzanine catwalk hosts sunrise yoga and after-dark telescope clubs. The old ramp that once steered men-only foot traffic is widened to three metres and re-graded to 1:20 so wheelchairs reach the sand unaided. Four universal-access toilets exceed national codes by thirty percent; a fifth cubicle caters for obese patrons, a demographic seldom considered in civic design.
Lower Terrace – Deck, Drama and Dunes
A new 4 500 m² wooden deck hovers 800 mm above fragile dune vegetation, protecting the indigenous Bitou bush and the endangered Strandfontein copper butterfly. Its tip hosts a 200-seat amphitheatre angled so the summer sun drops behind the performer, giving audiences natural backlight and zero glare. Beneath the planks, twin 45 m³ tanks harvest shower runoff; UV-treated water irrigates a dune nursery that will supply 35 000 plants a year to other coastal projects.
Maritime Upgrades – Rescue and Recreation
National Sea Rescue Institute Station 9 abandons its tin hut for a 750 m² base with a straight-shot slipway. An 18 m floating dock launches two craft inside four minutes, trimming response times by thirty percent. Recreational skippers can use the same ramp after inserting R60 into a smart bollard; proceeds stay on the beach for cleaning crews.
Tidal Pool – Biology After Dark
The 475 m concrete ring gets a shotcrete jacket plus cathodic armour that should last fifty years. Inside, four mini-islands built from reclaimed dolosse become micro-reefs for octopus and juvenile strepies, turning the pool into an open-air classroom. LED floodlights on timers allow night bathing, a nod to Muslim residents who prefer evening dips after Ramadan fast days.
4. Safety, Seasons and Getting Home Without a Car
Critics remember April 2020, when the same car park was cordoned off as a lock-down camp for 1 800 homeless residents. A subsequent court settlement forces the city to give notice before any future “temporary occupation”; the pavilion lease now reserves 15 % of market stalls for cooperatives of formerly homeless traders at pepper-corn rent for three years, overseen by NGO U-turn.
Surveillance is layered but not militarised: 42 fixed cameras read licence plates on the access road, plus two mobile masts that travel to major events. The incoming restaurant operator must glaze at least 60 % of the ground-floor façade and trade until 22:00 for 360 days a year, borrowing the Scandinavian “folkebad” recipe where extended activity breeds passive safety.
Cape Town’s beach cash registers ring loudest in December; July turnover can be a tenth of the peak. To flatten the curve, the city has booked a rolling festival calendar - kite-surfing films in September, Eid night markets in May. The amphitheatre converts fast: removable seats, a retractable 6 m screen and a fibre link enable e-sports finals or sunset cinema. Capacity is capped at 2 500 so that environmental exemptions hold; bigger crowds spill over to an adjacent 12 ha provincial sports field. Community groups rent the space for R250 an hour, corporate launches pay R2 200, political rallies are banned outright.
The final inclusion test is the journey home. Strandfontein Road, built for 1976 weekend traffic, clogs for four kilometres every December. A 2,3 km outbound tidal lane with movable cones will ease cars, but the bolder fix is on steel wheels: PRASA will run a Saturday express from Cape Town to Strandfontein station starting December 2024 - 70 minutes, R12 flat fare. From station to sand, a 900 m “blue lane” painted down the middle of the road gives pedestrians, cyclists and wheelchairs first claim on the asphalt. Thirty minibus taxis receive rank space provided they accept the city’s electronic fare card, closing the last kilometre gap between train seat and beach towel.
What is the Strandfontein Pavilion project?
The Strandfontein Pavilion project is a R300-million redevelopment of a neglected coastal site in Cape Town. It aims to transform the 1983 concrete pavilion and surrounding area into a vibrant coastal node with market stalls, restaurants, event spaces, improved tidal pool facilities, and enhanced public access, creating jobs and economic opportunities for the local community.
What was the historical significance of the Strandfontein Pavilion?
Built in 1983, the Strandfontein Pavilion was once a bustling hub for summer fun, featuring change-rooms, a fish-and-chip counter, and a lifeguard deck. It served as a beloved summer destination for generations of children from surrounding communities like Mitchell's Plain and Lentegeur, hosting Christmas braais, New Year's splashes, and other memorable events. It was a true landmark, often referred to as the "cathedral of summer."
How is the R300 million funding being allocated for the project?
The R300 million funding originates from the Municipal Capital Replacement Reserve, similar to how the Sea Point promenade refresh was financed. It was moved from an 'underspent' column into a new cost code for the Strandfontein Coastal Node Catalytic Project. Approximately 40% of the funds will be allocated to labor, aiming to create 1,100 person-years of construction work. A significant portion of contracts (35%) are ring-fenced for targeted enterprises, and the main builder, Power Construction, has committed to a 30% local sub-contract clause and a 5% quota for female artisans, with 21 women from local areas already part of the first apprentice cohort.
What new facilities and features will the redeveloped Strandfontein Pavilion offer?
The redevelopment will introduce a range of new facilities across three terraces. The Upper Terrace will feature a shaded forecourt with parking, a two-story market hall with 45 micro stalls, and a photovoltaic pergola. The Middle Terrace will house a 550m² restaurant, a 350m² events box, and universal-access facilities. The Lower Terrace will include a 4,500m² wooden deck hovering above dune vegetation, a 200-seat amphitheatre, and water harvesting tanks for irrigation. Maritime upgrades include a new 750m² base for the National Sea Rescue Institute and an improved tidal pool with mini-islands and LED floodlights for night bathing.
How will safety and accessibility be addressed at the new Strandfontein Pavilion?
Safety will be enhanced through layered surveillance, including 42 fixed cameras and mobile masts for events. The main restaurant operator is required to trade until 22:00 for most of the year to promote passive safety. Accessibility is a key focus, with the old ramp widened and re-graded for wheelchair access to the sand, and multiple universal-access toilets. For transport, a 2.3km outbound tidal lane will ease car traffic, and PRASA will launch a Saturday express train service from Cape Town to Strandfontein station starting December 2024. A 900m "blue lane" will prioritize pedestrians, cyclists, and wheelchairs from the station to the beach, and taxis will accept the city's electronic fare card to complete the last mile.
How will the project promote economic inclusion and community involvement?
The project has reserved 15% of market stalls for cooperatives of formerly homeless traders at peppercorn rent for three years, managed by the NGO U-turn. Furthermore, 35% of construction contracts are ring-fenced for targeted enterprises in specific economic zones, and 5% of the main builder's quota is for female artisans from disadvantaged practices. Community groups can rent the amphitheater space at a significantly reduced rate (R250/hour compared to R2,200 for corporate launches), ensuring local events are accessible. These measures aim to create direct economic opportunities and foster a sense of ownership within the local community.

Sarah Kendricks is a Cape Town journalist who covers the city’s vibrant food scene, from township kitchens reinventing heritage dishes to sustainable fine-dining at the foot of Table Mountain. Raised between Bo-Kaap spice stalls and her grandmother’s kitchen in Khayelitsha, she brings a lived intimacy to every story, tracing how a plate of food carries the politics, migrations and memories of the Cape.
View all articles →